
Most guests who stay at the JW Marriott, Anaheim Resort come for the location: a few minutes' walk from Disneyland, steps from GardenWalk, close enough to the Convention Center to matter. Fewer know that the building itself was designed as a deliberate tribute to the land it sits on, or that a nearly century-old family story sits behind the brand name on the front door. This is the deeper story.
When It Was Built
The JW Marriott, Anaheim Resort opened on August 19, 2020, developed by Prospera Hotels on a site that had sat as an empty lot along Clementine Street for years. Construction had actually finished months earlier, but the opening itself landed at one of the strangest possible moments for a new hotel: Disneyland and Disney California Adventure were closed, and the Anaheim Convention Center's entire events calendar had been wiped out by the pandemic. It became, by necessity, one of the more quietly-opened luxury hotels in recent Anaheim history, even though the building itself was anything but quiet in ambition.
It holds a specific distinction worth knowing: it was the first AAA Four Diamond hotel to open in the Anaheim Resort district since Disney's Grand Californian Hotel debuted back in January 2001 — essentially a 19-year gap in new luxury development in the immediate resort area.
What Kind of Hotel It Is
At 12 stories and roughly 138 feet tall, the hotel holds 466 guest rooms and suites, including 19 suites on dedicated quiet floors. It was designed by Morris Architects in a contemporary style, built using cast-in-place concrete for the ground level and subterranean parking, with post-tensioned concrete slabs for the second through twelfth floors. The property includes two levels of underground parking, roughly 350 spaces, and sits adjacent to Anaheim GardenWalk with a direct private pathway connecting the two.
It's rated AAA Four Diamond, and it's the first JW Marriott property in Orange County, part of a billion-dollar development corridor known as the Platinum Triangle.
The Marriott Story Behind the Name
The name on the building traces back much further than the 2020 opening. In 1927, a young couple named J. Willard and Alice Marriott opened a nine-seat A&W root beer stand in Washington, D.C. That tiny stand grew into the Hot Shoppes restaurant chain, and eventually into what became Marriott International — today one of the largest hotel companies in the world.
J. Willard Marriott himself was born in 1900 in a small Utah farming town that carried his own family name, to a family of farmers. That detail matters more than it might seem: the JW Marriott Anaheim's entire design language is built around Orange County's own agricultural past, an echo, whether intentional or not, of the founder's own farming roots.
The JW Marriott brand specifically was created in 1984 by Bill Marriott Jr., J. Willard's son, as a tribute to his father, opening its first hotel in Washington, D.C. that same year. It sits as Marriott International's flagship luxury tier, positioned just below Ritz-Carlton and above the standard Marriott and Renaissance brands. The brand's symbol is a griffin, a mythical creature combining an eagle and a lion, meant to represent strength, vision, and elevated standards. Today there are more than 120 JW Marriott hotels across more than 40 countries, and the Anaheim property is one of them.
The Design Concept: Orange County's Agricultural Past
Long before Disneyland, before the Convention Center, before Anaheim was a tourism economy at all, this stretch of Orange County was orange groves and working farmland. The hotel's interior design, led by Los Angeles firm Kay Lang + Associates, was built entirely around that history — described by the design team as an "equestrian farming concept" that runs through the property from the entrance to the guest floors.
Kay Lang herself has specialized in four- and five-star hospitality design for more than 30 years, working on brands including Four Seasons, Fairmont, Hyatt, and multiple JW Marriott properties, including a sister project at Bonnet Creek in Orlando. Her studio's own description of the Anaheim project points to "natural textures, organic color palettes inspired by Orange County's farmland history," with "soaring ceilings and custom lighting" creating what they call a sophisticated backdrop throughout the public spaces.
Materials and Color
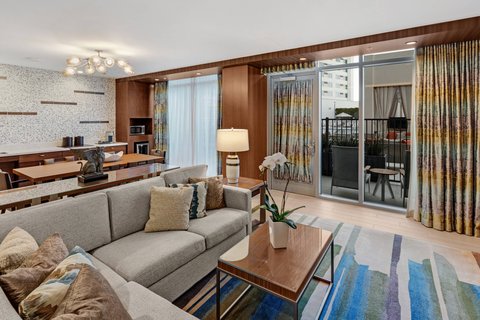
That agricultural concept shows up in the actual materials used throughout the hotel: handpicked, bookmatched marble flooring, a glass-blown chandelier as a centerpiece fixture, and nature-inspired honeycomb patterning worked into architectural details. The palette leans into natural materials and rustic, warm tones rather than the cooler, more corporate palette many convention-adjacent hotels default to. Guest rooms carry the theme down to small details like barn door entrances on closets and bathrooms, a direct, literal nod to the farm buildings that once stood on land like this.
Bathrooms carry the same material language: large-format marble surrounds, freestanding soaking tubs, and walk-in glass showers, finished in the same warm stone tones used throughout the public spaces rather than a colder all-white hotel-bathroom look.
The Sculpture at the Entrance: A Harvester Planting a Seed
The single most talked-about design element at the hotel is the thin steel sculpture that greets guests at the entrance and valet area: a figure of a harvester in the act of planting a seed. It's the work of Julian Voss-Andreae, an artist internationally known for a very specific technique — sculptures built from closely-spaced parallel steel sheets that, depending on the angle you view them from, can appear to partially or fully disappear. Walk past it from one direction and the harvester reads as a solid, detailed figure; shift your angle and sections of it seem to vanish into thin steel lines.
It's not a decorative afterthought. The piece won a 2020 Art in Public Places Award from Anaheim Beautiful, and the hotel's own design narrative describes it as the opening chapter of the agricultural story the rest of the building tells — the harvester planting a seed as the literal first gesture of the farming history the hotel is built around. The effect is best experienced in person, and it genuinely photographs well as motion: record it on a phone while walking past, and the figure visibly dissolves and reforms as your angle shifts, a trick of parallel steel sheets aligning and misaligning with your line of sight rather than any digital effect.
The Gardens: JW Garden and the Working Vegetation Garden
Just outside the lobby, the agricultural theme continues with a fully functioning succulent and vegetation garden, not purely ornamental. The hotel's culinary program draws directly from it in what the property describes as a "seed to table" approach, incorporating what's actually grown on-site into its food and beverage offerings.
One level up, the JW Garden takes the concept further into technology: an augmented-reality sculpture garden, developed with design studio HEAVY, built around three steel sculptures. Point a phone camera at them through the hotel's AR experience and a "Secret Butterfly Garden" and "Digital Forest" come to life on screen, layered over the physical sculptures. The butterfly installation itself was created by a local Orange County artist, adding a community-rooted layer to the technology on top of it. It's an unusual pairing, cutting-edge AR technology used specifically to tell an old, land-based story, rather than something more futuristic or generic.
The Pool, the Rooftop, and the Lobby Bar
The outdoor pool sits with three large cabanas and two reservable daybeds, and notably rests on a deck built directly on top of the adjacent GardenWalk retail shops below, a genuine structural feat given the site's tight footprint. For dining and drinks, the hotel runs three distinct venues: Tocca Ferro Italian Chophouse, led by Executive Chef Des, for hand-rolled pasta and steaks (using herbs grown in the hotel's own rooftop garden), Citriculture as the indoor-outdoor lobby bar for casual all-day food and drinks, and Parkestry, the rooftop bar on the 11th floor — the highest rooftop bar in Anaheim, with a direct sightline to Disneyland's nightly fireworks.
The Ballrooms and Event Space
Beyond the guest-facing amenities, the hotel was built with serious convention and event capacity in mind, fitting given its position between Disneyland and the Anaheim Convention Center. The hotel's flagship space, the Arbor Ballroom, spans 13,565 square feet with 17-foot ceilings, and can hold up to 1,500 guests theater-style. A second space, the Orchard Ballroom, adds another 4,224 square feet, awash in natural light through floor-to-ceiling windows, with 15-foot ceilings and the option to divide into two smaller rooms. Altogether the property offers 17 event rooms and more than 41,000 square feet of combined event space.
One detail worth knowing if you ever attend an event in the Arbor Ballroom specifically: look up. The ceiling's lighting design is built around sweeping, directional lines meant to evoke wind moving through the room, a deliberate nod to the Santa Ana winds that periodically sweep through this part of Southern California. It's a subtle detail easy to miss if you're not looking for it, but it fits the same design logic as everything else here, tying the room back to the region's actual climate and geography rather than a generic ballroom aesthetic.
Pre-function areas throughout are lined with floor-to-ceiling windows, taking advantage of Southern California's climate rather than boxing events into a windowless convention hall, and the event floor was deliberately designed as a single level, a practical choice that makes moving large groups between sessions and breakout rooms considerably easier than a multi-floor layout would.
That design work has been formally recognized: the hotel won a Travel Weekly Magellan Award for Lobby and Common Space Design, and separately earned AAA recognition for its cleanliness standards in 2022.
Why Orange County, and Why It Shows in the Design
It's easy to drive past mile after mile of Orange County's dense suburban development today and forget that the name itself is completely literal. Before freeways and theme parks, this was one of the country's most productive citrus-growing regions, and Anaheim in particular grew up around vineyards and, later, orange groves that gave the wider county its name. The JW Marriott's entire design brief, the harvester sculpture, the working vegetation garden, the honeycomb detailing, the barn doors, the warm and rustic material palette, reads as a direct response to that history: a genuine attempt to root a brand-new 2020 luxury tower in land that was, within living memory, still agricultural. It's a more thoughtful design premise than most new-build hotels bother with, and it's largely why the property has picked up as much design recognition as it has in a relatively short time since opening.
Practical Notes